
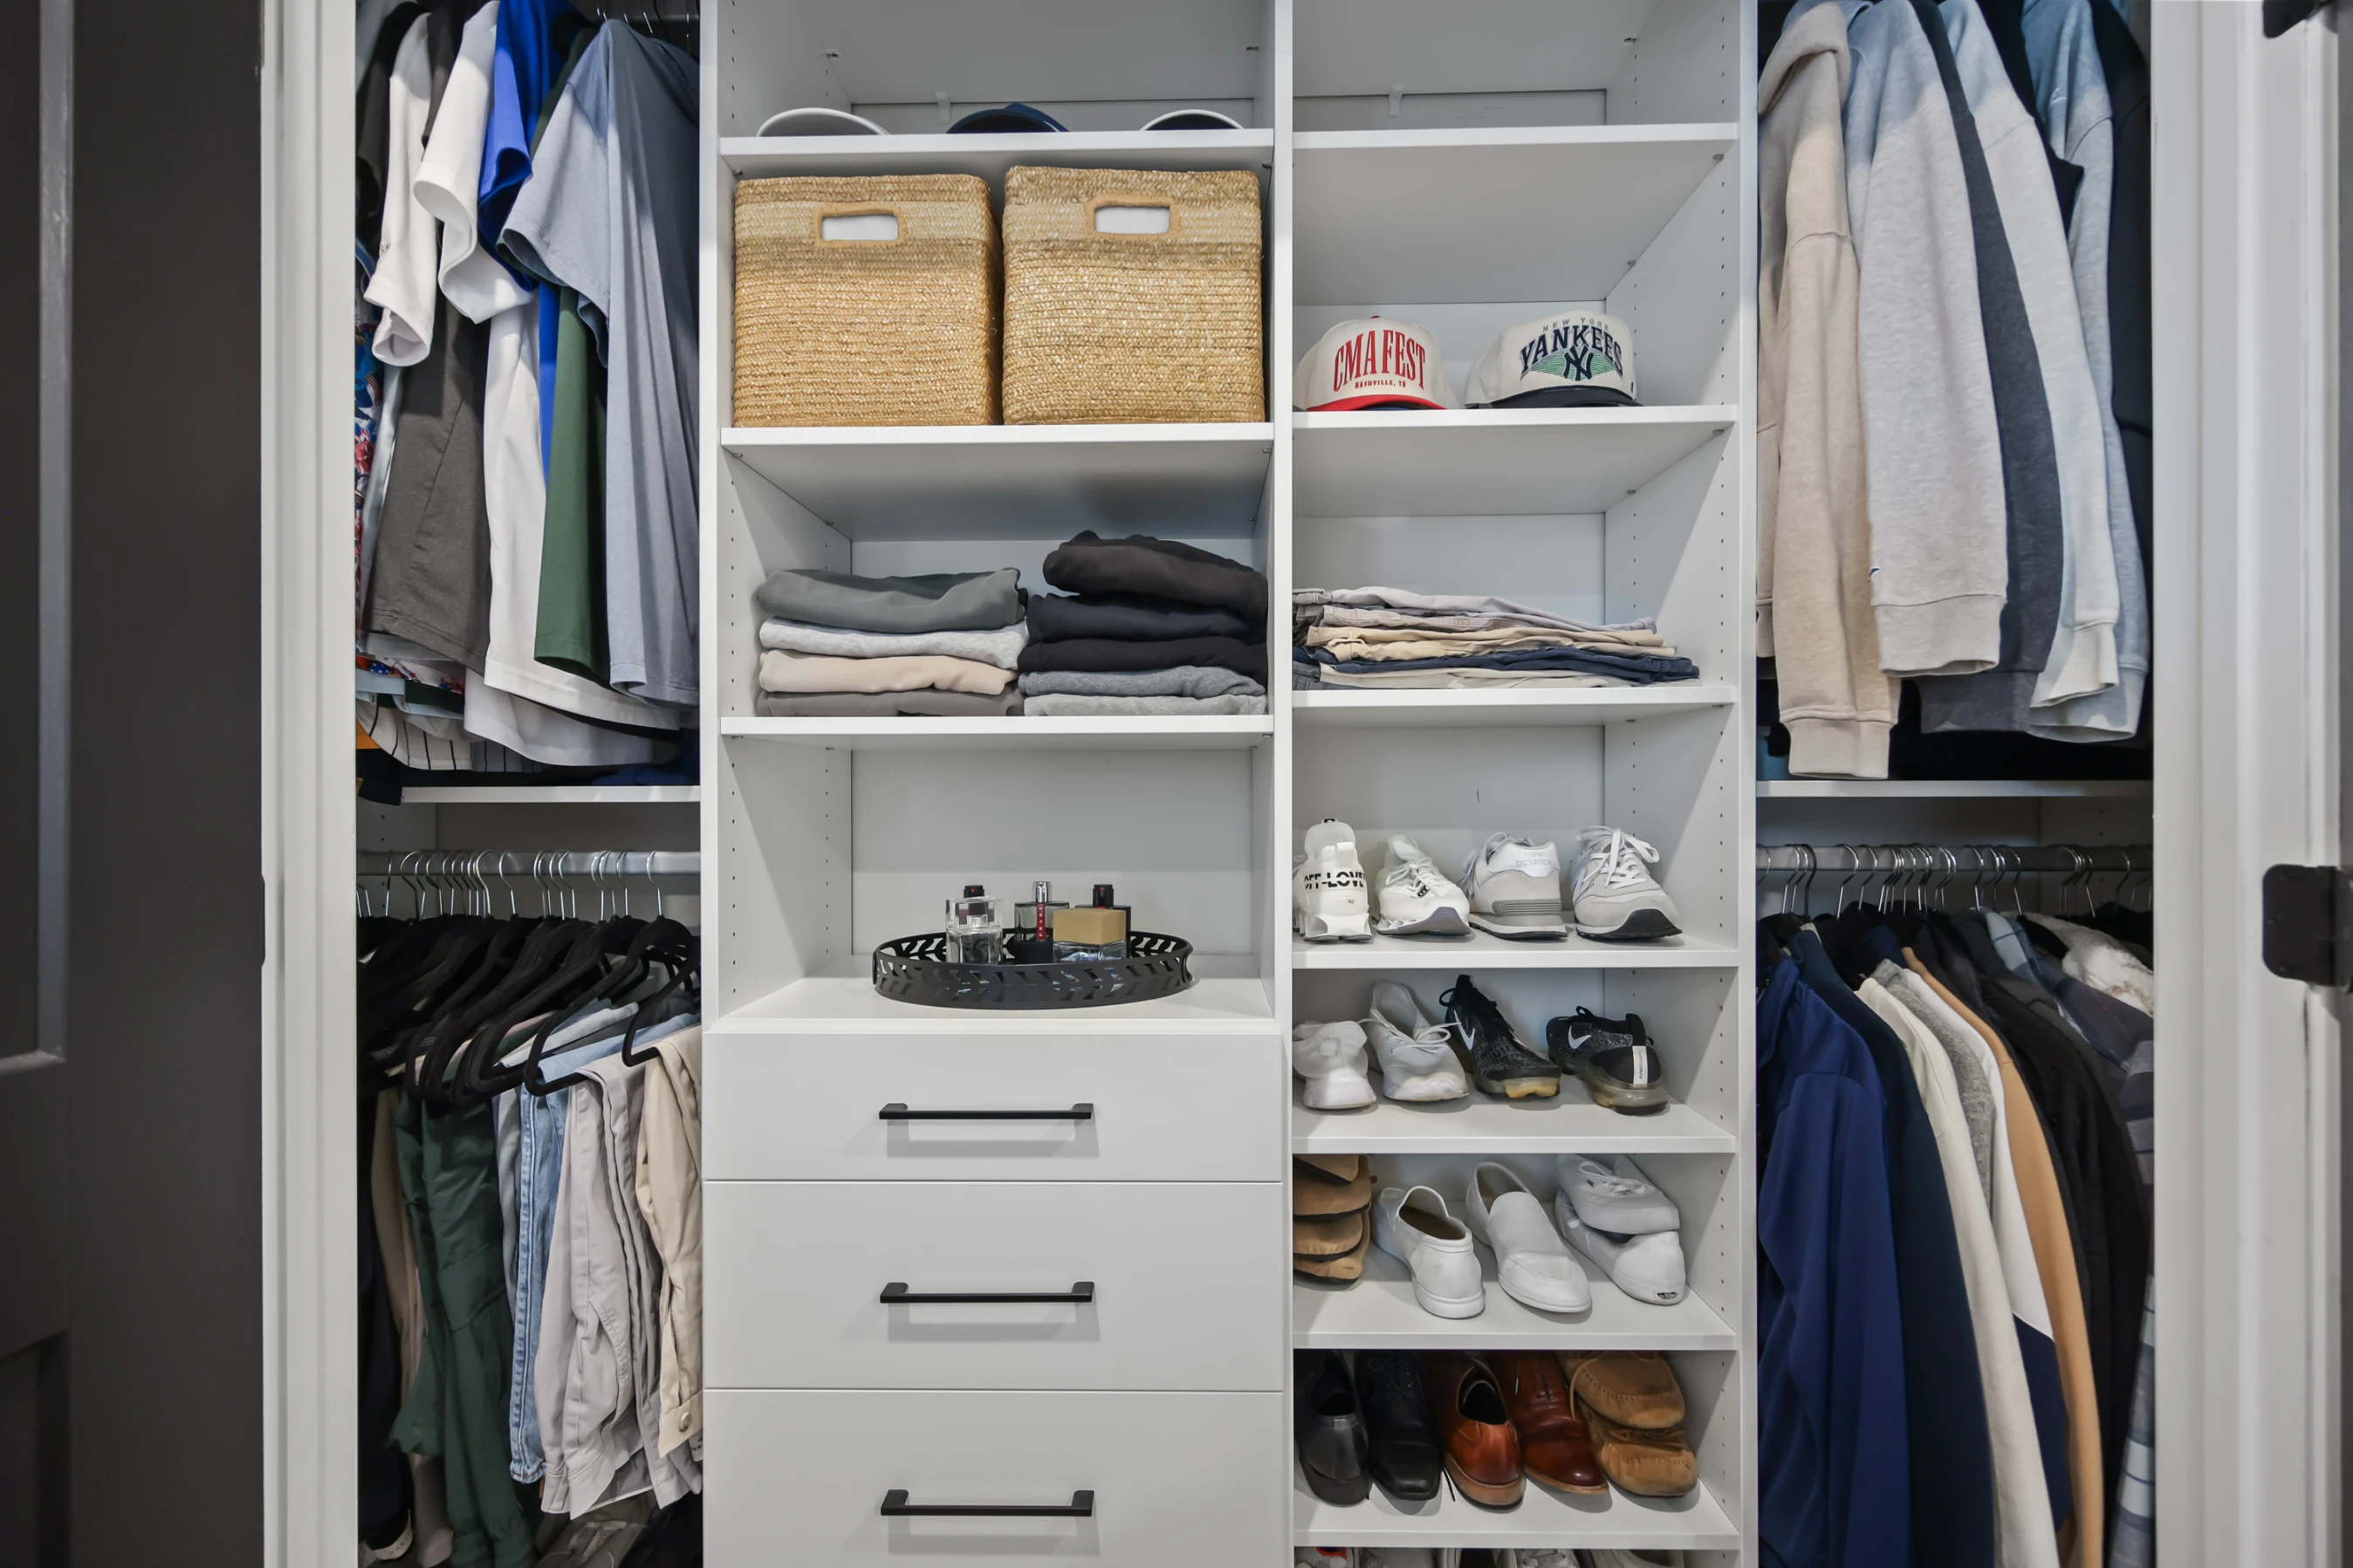
Not every home is built with expansive walk-in closets. In fact, many houses, condos, and apartments rely on smaller reach-in closets or no closet at all in certain rooms. But that doesn’t mean you have to sacrifice style, organization, or functionality. With smart planning and custom design, even the smallest storage spaces can be transformed into efficient and beautiful closet systems.
Whether you’re dealing with a shallow hallway closet, a bedroom with limited storage, or an older home with unconventional layouts, there are countless ways to make the most of your available space. In this blog, we’ll explore how to create practical and attractive closet storage solutions for homes without walk-in closets.
Start with a Storage Assessment
Before you can improve or build out any storage space, it’s important to take inventory of what you actually need to store. Separate your wardrobe into categories: hanging clothes, folded garments, shoes, accessories, outerwear, seasonal items, and so on. This process will help determine what type of storage elements should take priority.
If you’re storing more folded items than hanging clothes, you may want to incorporate more drawer or shelving space. If shoes and accessories are the clutter culprits, consider specialized storage options like pull-out trays or cubbies. The goal is to design a closet system around your specific habits, not just what looks good.
Maximize Vertical Space
One of the biggest mistakes people make in small closets is failing to use all the vertical space available. From floor to ceiling, every inch counts. Installing custom shelving or cabinetry that extends to the ceiling offers additional storage for out-of-season clothing, luggage, or lesser-used items.
Upper shelves are ideal for bins and boxes, while mid-level areas can house your everyday clothing. Incorporating double hanging rods allows you to stack short-hanging items like shirts and pants in one vertical zone. And don’t forget the space near the floor—built-in drawers or pull-out baskets make it easy to keep things tidy without wasting low-level real estate.
Consider a Wardrobe Wall
If your room lacks a closet entirely, a wardrobe wall can be a stylish and functional alternative. These custom built-ins can span an entire wall, offering a combination of hanging space, drawers, shelving, and even mirrored panels or integrated lighting.
Unlike freestanding armoires or dressers, wardrobe walls are fully customizable to fit the dimensions and décor of your room. You can choose doors that match your home’s style—from sleek, modern panels to warm, shaker-style fronts—and create a built-in look that blends seamlessly with the room.
Use Sliding or Pocket Doors
Traditional swinging closet doors can eat into your room’s square footage, especially in smaller spaces. Consider replacing them with sliding or pocket doors to free up floor space and provide easier access to your storage.
Mirrored sliding doors have the added benefit of making the room appear larger while serving a practical purpose. In especially tight spaces, an open-concept closet without doors may even be preferable, especially if you enjoy a minimalist look and can keep things tidy.
Integrate Storage in Unlikely Places
When you’re working with limited closet space, every surface is a potential storage zone. Use the backs of doors for hooks or over-the-door organizers. Mount slim shelves on narrow wall sections. Use the empty space above a dresser or near a window for floating shelves or hanging rods.
Window seats, under-bed drawers, and wall-mounted cabinets can all add functionality without overwhelming the room. In bedrooms with sloped ceilings or awkward layouts, custom closet designers can create angled cabinets or shallow shelving units that make use of previously wasted areas.
Choose Furniture That Works Overtime
In homes without walk-in closets, your bedroom furniture becomes part of your closet system. Choose pieces that offer more than one function. For example:
- A bed with built-in storage drawers
- Nightstands with deeper drawers or pull-outs
- Ottomans that double as hidden storage
- Dressers with custom dividers or stackable trays
These multifunctional items can pick up the slack when closet space is limited, helping to keep your room both organized and visually calm.
Use Drawer Dividers and Closet Accessories
In smaller spaces, every drawer and shelf has to work smarter. That means adding interior accessories like:
- Drawer dividers for socks, ties, and underwear
- Jewelry inserts for smaller items
- Pull-out scarf, belt, or tie racks
- Shelf dividers to keep stacks tidy
- Clear bins or baskets to group smaller items
These accessories help keep everything in its place and make it easier to see what you own. And when items have dedicated spots, you’re less likely to let clutter accumulate.
Add Lighting for a Boutique Feel
Good lighting is often overlooked in closet design, especially in smaller spaces. But it makes a big difference in how your storage feels and functions.
LED lighting strips under shelves, motion-sensor lights inside drawers, or even a statement light fixture can transform a small closet into a boutique-style dressing area. Better lighting also helps you find what you need quickly and prevents you from overlooking clothes and accessories that might otherwise get buried.
Seasonal Rotation and Overflow Storage
If space is tight, consider keeping only current-season clothing in your main closet area. Store out-of-season items in bins on higher shelves, under the bed, or in a nearby linen closet. Rotate them out as the seasons change. This keeps your closet feeling spacious and easier to manage year-round.
You can also create a designated overflow zone elsewhere in the home—like a spare bedroom closet, a hallway cabinet, or a garage storage system—for formal wear, outerwear, or occasional-use pieces.
Work with a Custom Closet Designer
When square footage is limited, every design decision matters. Working with a professional closet designer ensures that no inch goes to waste. At Bella Systems, we specialize in creating custom storage systems for homes of all sizes, including those without walk-in closets.
From sliding wardrobe walls to multifunctional reach-in closets, we help you:
- Maximize vertical and horizontal space
- Design custom shelving, drawers, and hanging configurations
- Choose finishes, accessories, and lighting that match your style
- Solve spatial challenges with tailored solutions
A small space doesn’t mean limited functionality. With the right plan, it can be one of the most efficient and well-loved parts of your home.
Final Thoughts: Big Impact in Small Spaces
Homes without walk-in closets require creative thinking, but they also offer opportunities to reimagine how we store and access our clothing and accessories. Whether you need a streamlined wardrobe wall, clever reach-in closet updates, or a system that blends seamlessly into your bedroom, the possibilities are nearly endless.
With the right blend of custom design and smart accessories, you can enjoy an organized, stylish closet—even without the walk-in footprint. Ready to transform your space? Let Bella Systems show you how small-space storage can make a big impact.


