
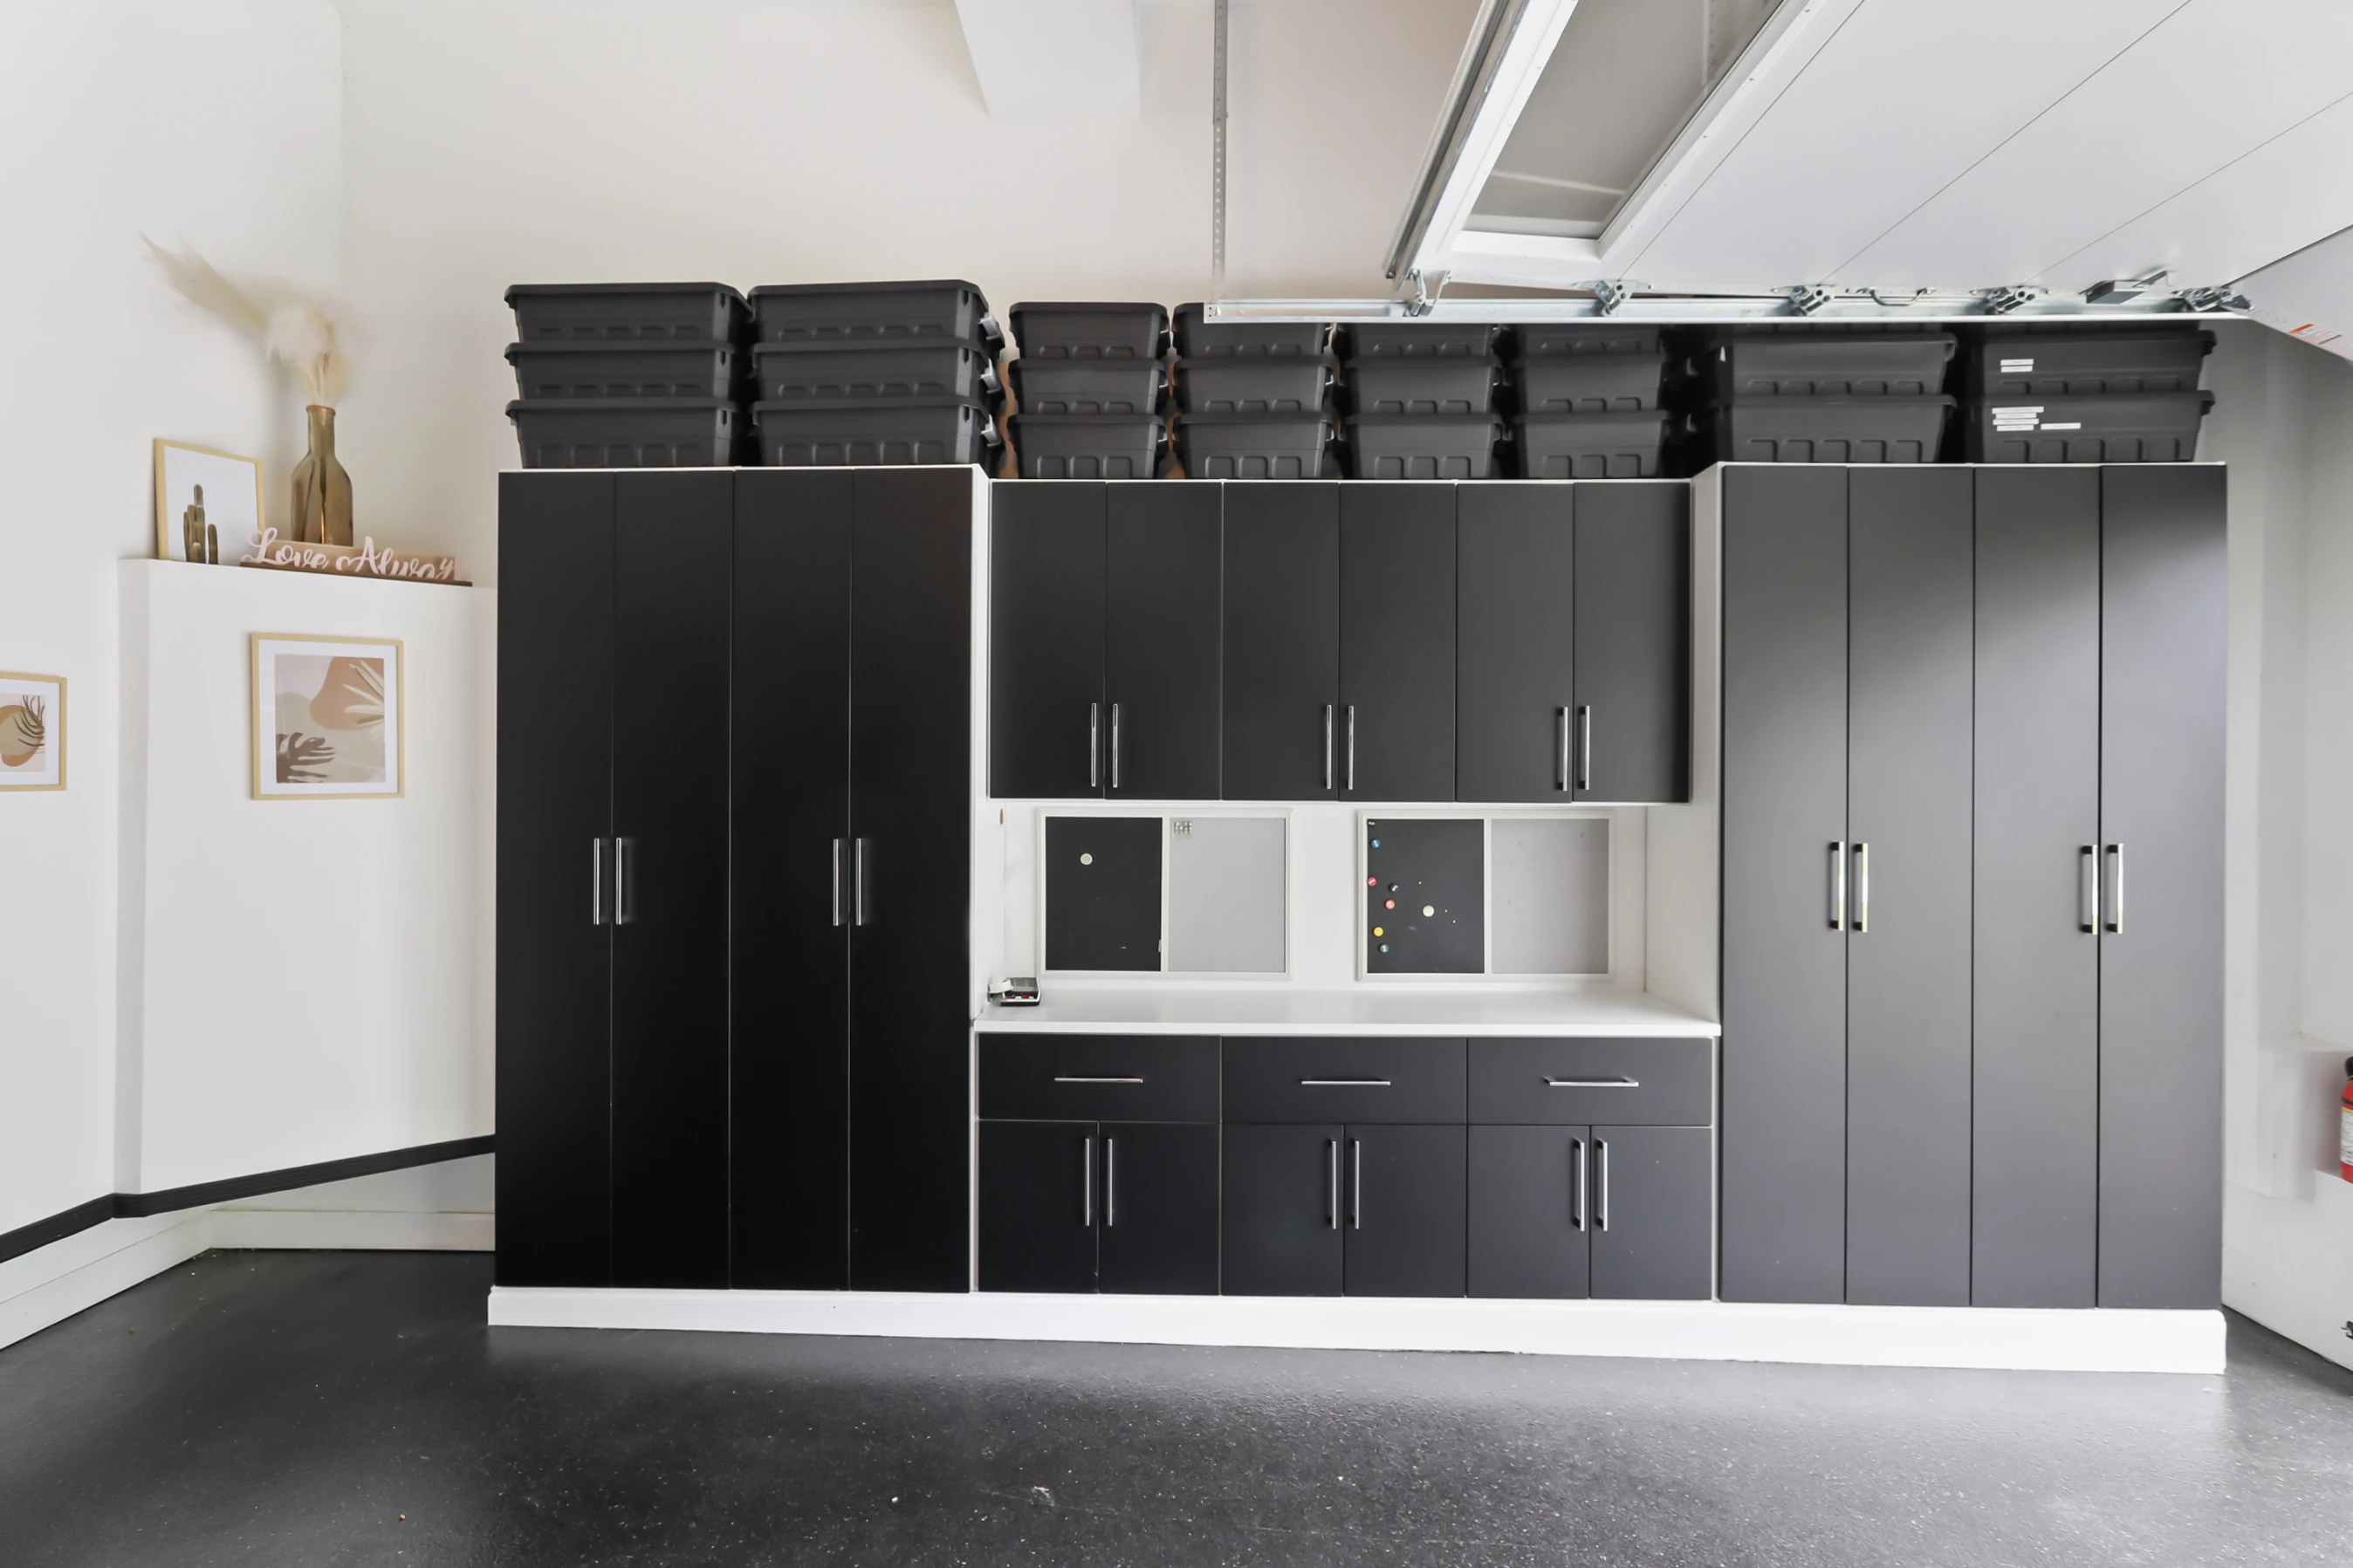
Turn Your Garage into a Productive, Multi-Functional Space
If you’re a hobbyist, DIY enthusiast, or professional craftsman, turning your garage into a fully functional workshop can be a game-changer. But combining tool storage, work surfaces, and workspace with the typical demands of garage storage and vehicle parking requires smart planning and thoughtful design. Fortunately, with the right approach, you can create a dual-purpose garage that supports your projects while keeping everything organized and accessible.
At Bella Systems, we help homeowners reimagine their garages as more than just a place for storage. In this guide, we’ll walk you through how to design a garage that also functions as a high-efficiency workshop—without sacrificing style or square footage.
Step 1: Define Your Workshop Goals
Before installing cabinetry or plugging in a power tool, consider how you want to use your garage workshop. Are you a woodworker needing space for large tools? A car enthusiast who needs a clean work surface for parts? Or maybe a general DIYer who builds furniture or works on home repairs?
Understanding your primary workshop activities will help determine the layout, tools, power needs, and storage required.
Make a list of:
- Tools you already own and how much space they require
- Tasks you frequently perform
- Materials you store (e.g., wood, paint, hardware)
- Types of work surfaces you’ll need (bench, table, floor space)
This step ensures your workshop is customized to how you work—not just what looks good on paper.
Step 2: Map Out Work Zones
Like any productive workspace, a garage workshop should be divided into functional zones. Common zones include:
- Tool Storage: A combination of slatwalls, cabinets, and drawers to keep all hand and power tools organized and accessible.
- Work Surfaces: A sturdy workbench is essential. For larger projects, consider a mobile workbench on casters.
- Material Storage: Store wood, fasteners, paint, and supplies in designated cabinets or overhead shelving.
- Project Space: An open area to assemble or work on large items.
Keeping tasks grouped together creates an efficient flow and minimizes time spent looking for tools or materials.
Step 3: Choose the Right Storage Solutions
An effective garage workshop needs a balance of visibility and protection. Bella Systems recommends a combination of:
- Custom Garage Cabinets: Durable, lockable storage for paints, chemicals, tools, or expensive equipment.
- Slatwall Systems: Ideal for hanging frequently used items—think hammers, drills, clamps, and extension cords. Accessories can be moved and reconfigured as your needs evolve.
- Drawer Units: Perfect for hardware, fasteners, drill bits, and smaller tools. Dividers can keep contents neatly sorted.
- Tall Cabinets or Pantries: For upright storage of rakes, ladders, or bulkier gear.
Remember to label everything. A clear system keeps your workshop clean and helps you stay focused on the task at hand.
Step 4: Lighting & Electrical Access
Poor lighting is one of the biggest obstacles to productivity in garage workshops. Standard overhead lights usually aren’t enough—especially if you’re doing fine work or operating power tools.
Add task lighting over your workbench, such as LED strips or under-cabinet fixtures. Bright, energy-efficient bulbs in the 4000–5000K range provide better visibility and reduce eye strain.
Power is another major consideration. Plan for multiple GFCI-protected outlets, including:
- At your workbench
- Near tool storage zones
- Ceiling-mounted outlets for retractable cords or air tools
If you use large equipment, consult an electrician to ensure your electrical panel can handle the load.
Step 5: Flooring That Supports Both Work and Storage
Traditional concrete garage floors aren’t ideal for workshops. They stain easily, are uncomfortable to stand on for long periods, and can damage dropped tools.
Bella Systems recommends interlocking garage floor tiles for workshop zones. These tiles:
- Provide a cushioned surface
- Resist oil, chemicals, and moisture
- Are easy to clean
- Add a polished, professional look
With anti-fatigue benefits and added traction, they’re perfect for standing tasks and rolling tool carts.
Step 6: Maximize Every Inch of Space
In a dual-purpose garage, space efficiency is crucial. Use walls and vertical real estate to avoid crowding floor areas. Overhead ceiling racks can store off-season items, while wall-mounted cabinets free up space below.
Mobile work surfaces or collapsible tables can be tucked away when not in use. Pegboard inserts for slatwall systems allow for high-density tool organization without taking up extra room.
Don’t forget about corners. Corner cabinets or rotating carousels can turn unused angles into highly functional storage.
Step 7: Maintain Cleanliness and Safety
A cluttered workshop is not just inefficient—it can be dangerous. Store sharp tools and chemicals out of reach. Keep cords coiled and out of walkways.
Bella Systems can design your garage with:
- Lockable drawers or cabinets
- Integrated cord storage
- Custom waste and recycling stations
- Child-safe zones if kids are present
Adding a vacuum station or broom holder can also make cleanup easier, so your workshop stays ready for your next project.
Step 8: Make Room for Your Car
Remember: it’s still a garage. If you plan to park your car inside, account for clearance. Keep the central garage space free by installing:
- Wall-mounted cabinets instead of free-standing units
- Fold-down workbenches
- Compact or corner tool stations
Measure vehicle width, mirror-to-mirror, and factor in comfortable walking space. Your design should allow you to pull in and out without stress.
Final Thoughts: Design with Flexibility in Mind
A great garage workshop doesn’t have to mean sacrificing storage, style, or car space. With the right layout, storage components, lighting, and flooring, you can create a workspace that inspires productivity and meets your evolving needs.
Whether you’re building furniture, tinkering with engines, or simply tackling weekend repairs, your garage should support your projects and your lifestyle.
Ready to get started? Contact Bella Systems for a complimentary garage workshop consultation. Our experts will help you turn even the smallest garage into a workshop worth working in.


