
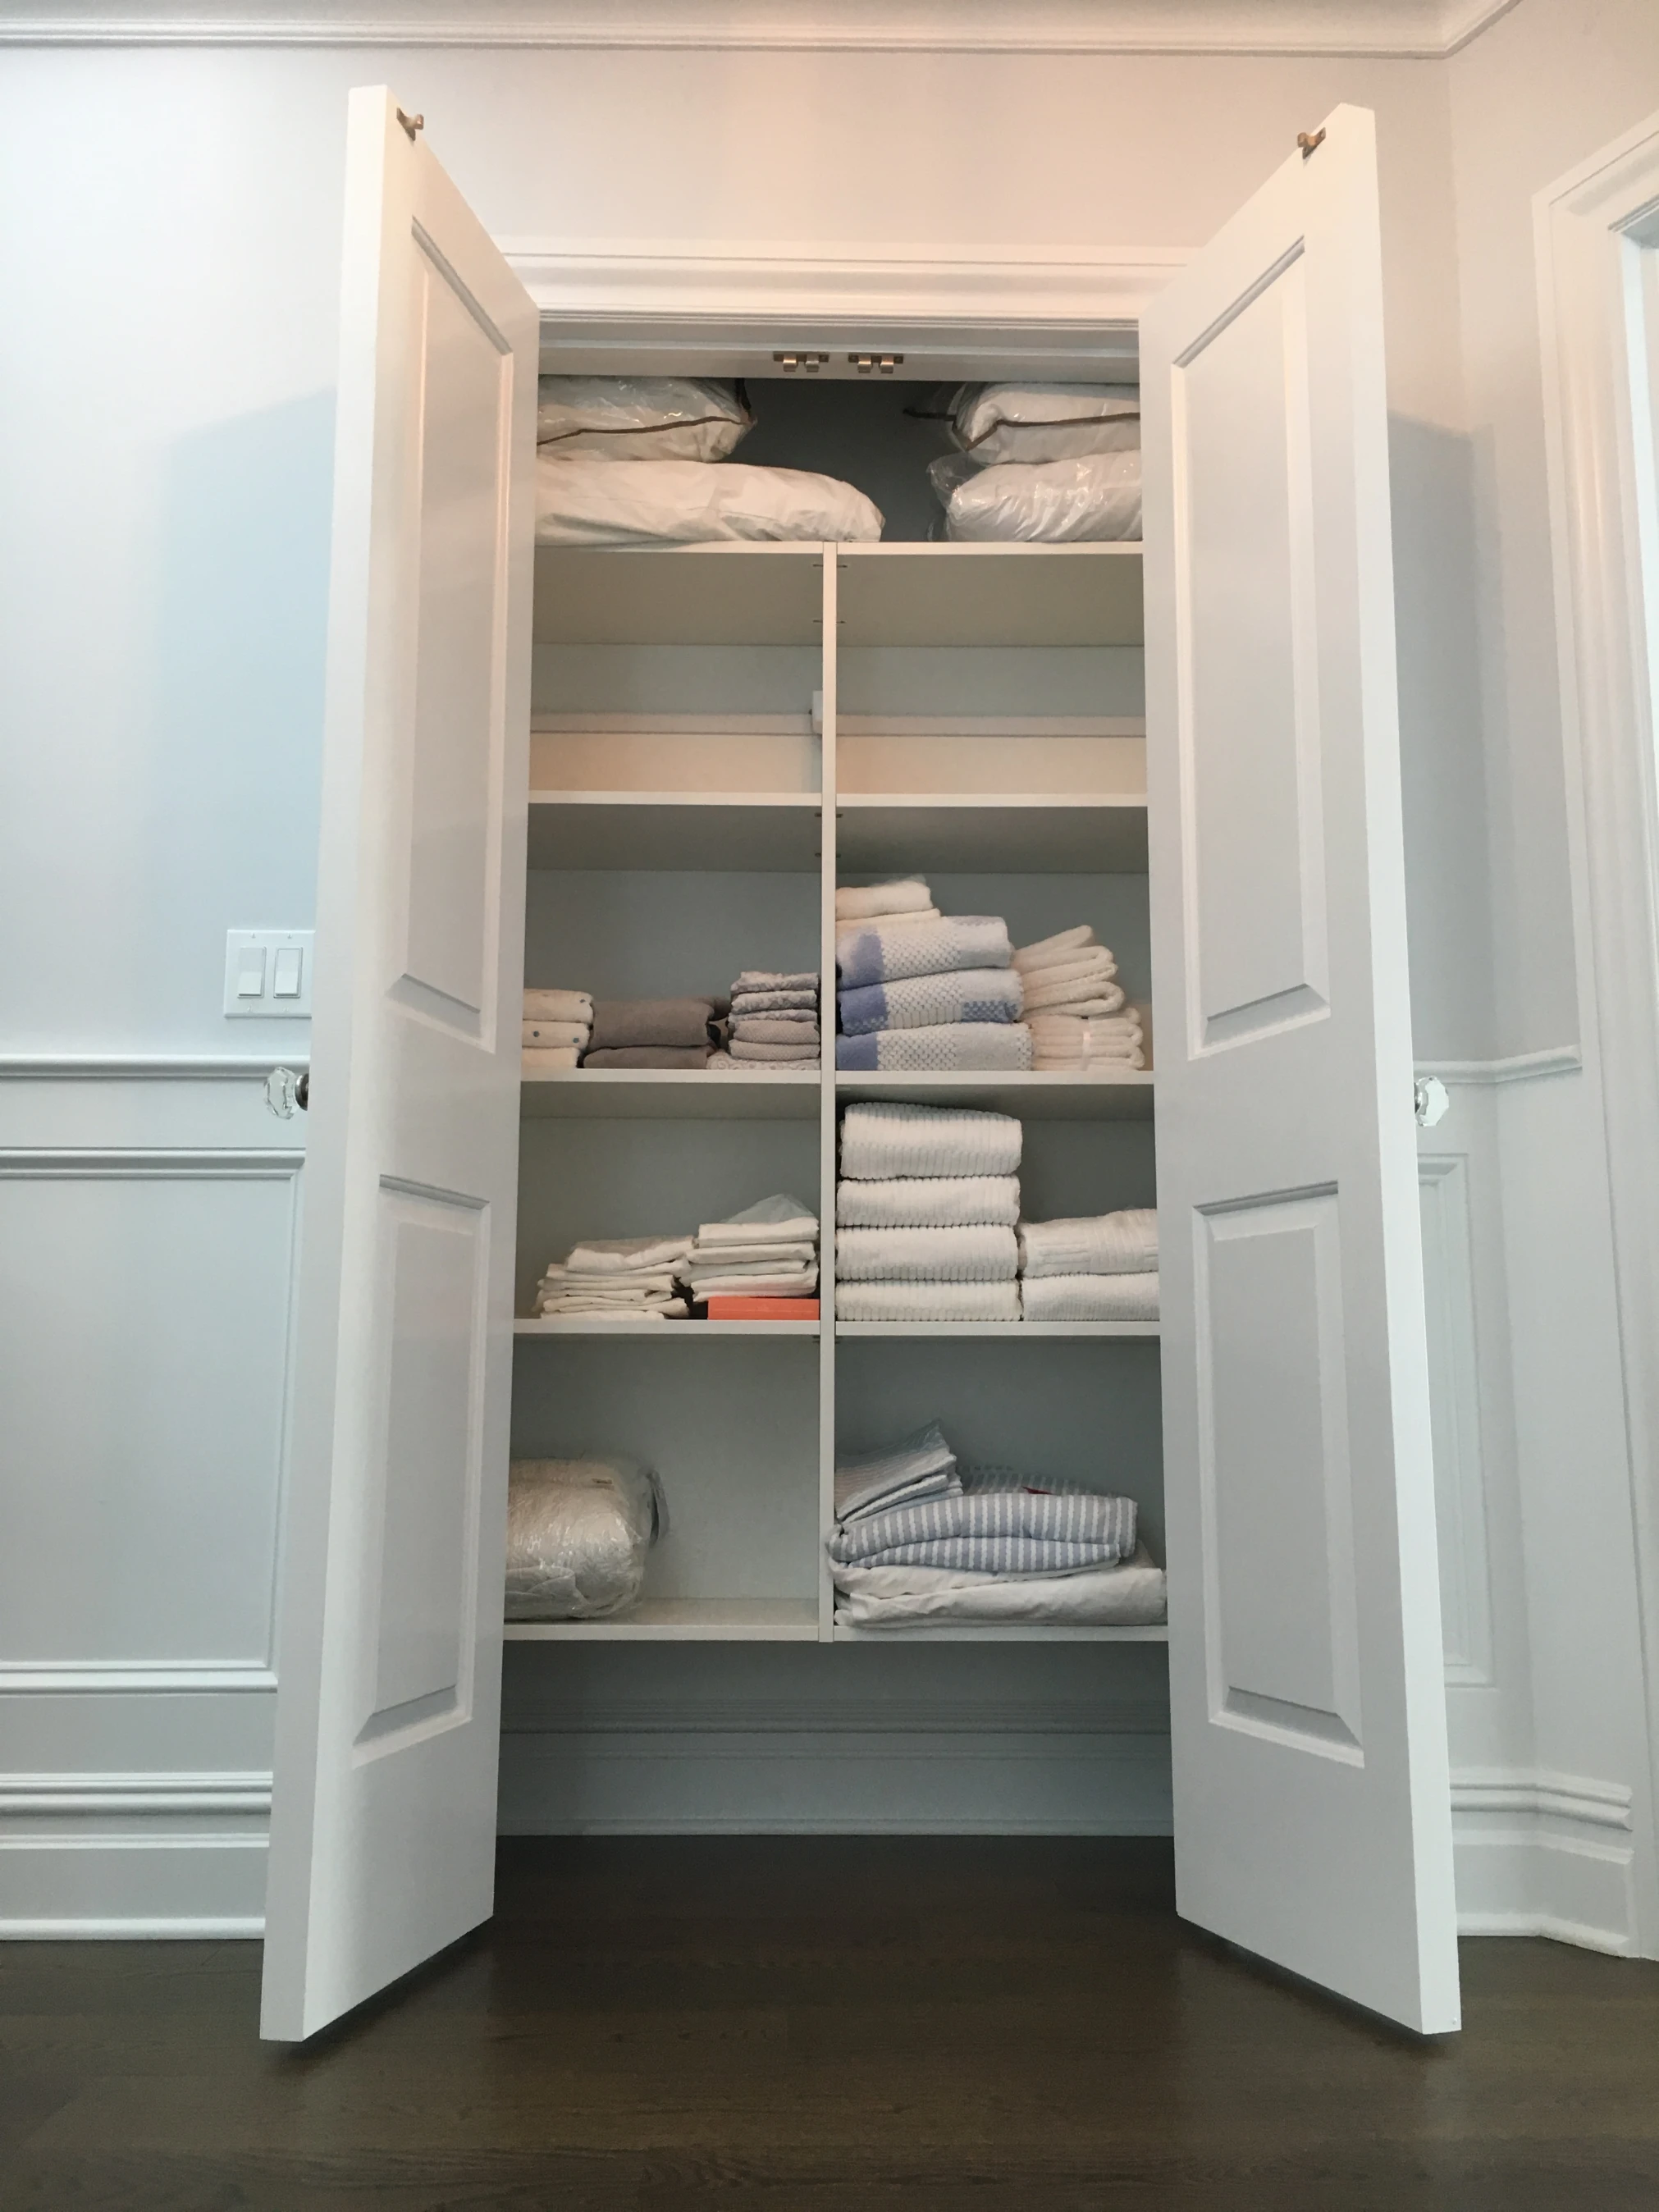
Not every home has room for a spacious walk-in closet, but that doesn’t mean your storage options are limited. Reach-in closets, while compact, can be surprisingly efficient with the right layout and design approach. Whether you’re working with a hallway nook, a traditional bedroom closet, or a shallow linen space, smart design can unlock hidden potential.
This blog will explore how to optimize reach-in closet layouts for maximum storage without needing a major renovation. From layout tips to clever features and material upgrades, we’ll show how even a small footprint can be transformed into a high-performing storage solution.
Why Reach-In Closets Deserve a Second Look
It’s easy to overlook reach-in closets, especially in homes where walk-ins have become a selling point. But with thoughtful organization, custom components, and tailored layouts, reach-ins can rival larger spaces in functionality.
A reach-in closet can:
- Keep essentials organized and within easy reach
- Fit seamlessly into bedrooms, hallways, or entryways
- Eliminate wasted space with built-ins
- Offer a streamlined, clutter-free aesthetic
In smaller homes or condos where every square foot counts, reach-in closets are often the most practical and flexible storage zones. The key is designing intentionally.
The Core Components of a High-Functioning Reach-In Layout
A well-designed reach-in closet should incorporate multiple storage types within the vertical and horizontal limitations of the space. When designing your layout, consider the following core components:
Double Hanging Rods: Most standard reach-ins benefit from a double-hang layout. One rod positioned around 40 inches from the floor and another at 80 inches makes the most of vertical space for shirts, blouses, and pants folded over hangers.
Shelving for Folded Items: Adjustable shelves make it easy to store jeans, sweaters, or t-shirts in tidy stacks. Varying the height between shelves allows you to accommodate bulkier items or maximize space for smaller ones.
Drawer Units: Custom drawers keep undergarments, accessories, and miscellaneous items concealed and organized. Drawer units can be placed in the center or on one side of the closet.
Shoe Storage: Cubby-style shelves or angled shoe racks make it easy to keep footwear tidy. Shoes often cause clutter when left loose at the bottom of a closet, so dedicating vertical space to them clears the floor.
Overhead Storage: Use the top shelf of the closet for out-of-season clothing, luggage, or storage bins. Clear containers with labels make these upper zones more usable.
Closet Depth Considerations
Most reach-in closets are 24 to 30 inches deep, which limits how far out items can protrude. Choosing the right hardware and components ensures nothing sticks out past the opening. Slim-profile hanging rods, shallow drawers, and low-profile shoe storage help preserve access and visibility.
It’s also important to allow for clearance. Sliding doors, bi-folds, or curtain alternatives can help reclaim swing space in narrow rooms. For reach-ins with hinged doors, avoid placing anything that blocks the doorway.
Smart Layout Configurations
Here are a few common reach-in layouts and how they can be customized:
Center Tower Layout: This configuration places a central unit of shelves or drawers in the middle of the closet, flanked by hanging rods on either side. It creates balance and adds vertical structure.
Side-Tower Layout: Ideal for narrower closets, this layout pushes shelving and drawers to one side, leaving the remaining space open for full-length hanging.
Full-Hang + Shelving Split: One half of the closet is dedicated to full-length items like dresses or coats, while the other half stacks shelves and drawers for foldable clothing and shoes.
His-and-Hers Reach-In: Split the closet into left and right zones to suit two people. Each section can be customized based on clothing type, height, and storage preferences.
Tips to Maximize Storage Without a Remodel
You don’t need to tear down walls or expand square footage to make a reach-in closet more effective. Try these tips to upgrade your space with minimal disruption:
- Go Floor to Ceiling: Take advantage of vertical space with tall shelving units and storage that extends to the ceiling.
- Use Clear Bins or Baskets: These allow for grouped storage while keeping contents visible.
- Install Lighting: A well-lit closet makes it easier to find what you need. Motion-sensor LED strips or puck lights work well for reach-ins.
- Opt for Custom Solutions: Pre-made kits rarely fit perfectly. Custom designs ensure every inch is optimized.
- Think Seasonally: Store off-season clothing in bins or vacuum-sealed bags on the top shelf.
Closet Doors and Visibility
Don’t forget the role that doors play in how your closet functions. Swapping out solid doors for mirrored sliding panels can enhance light and make the room feel larger. If you prefer open storage, use finished shelving and add lighting to give it a boutique-like feel.
Curtains or pocket doors can also be used to reduce bulk in tight spaces.
Adding Style and Personality
Reach-in closets don’t have to be purely functional. Consider adding design touches like decorative hardware, contrasting finishes, or wallpapered back panels. These small additions make the closet feel like a curated part of the room, not just a hidden space behind doors.
Matching the closet design to the surrounding décor helps unify the room and encourages better upkeep. A space that looks great is more likely to stay tidy.
Final Thoughts: Big Results from Small Closets
When planned well, a reach-in closet can store more than you ever expected. With custom-built layouts, smart configurations, and attention to detail, you can transform a small closet into a hardworking storage zone without the need for remodeling.
Whether you’re upgrading a kid’s room, sharing a compact closet with a partner, or optimizing a linen or utility closet, the principles of thoughtful design still apply. Start with what you use most, build vertically, and don’t be afraid to personalize it.
With the right reach-in layout, a small space can make a big impact on your daily life.


