
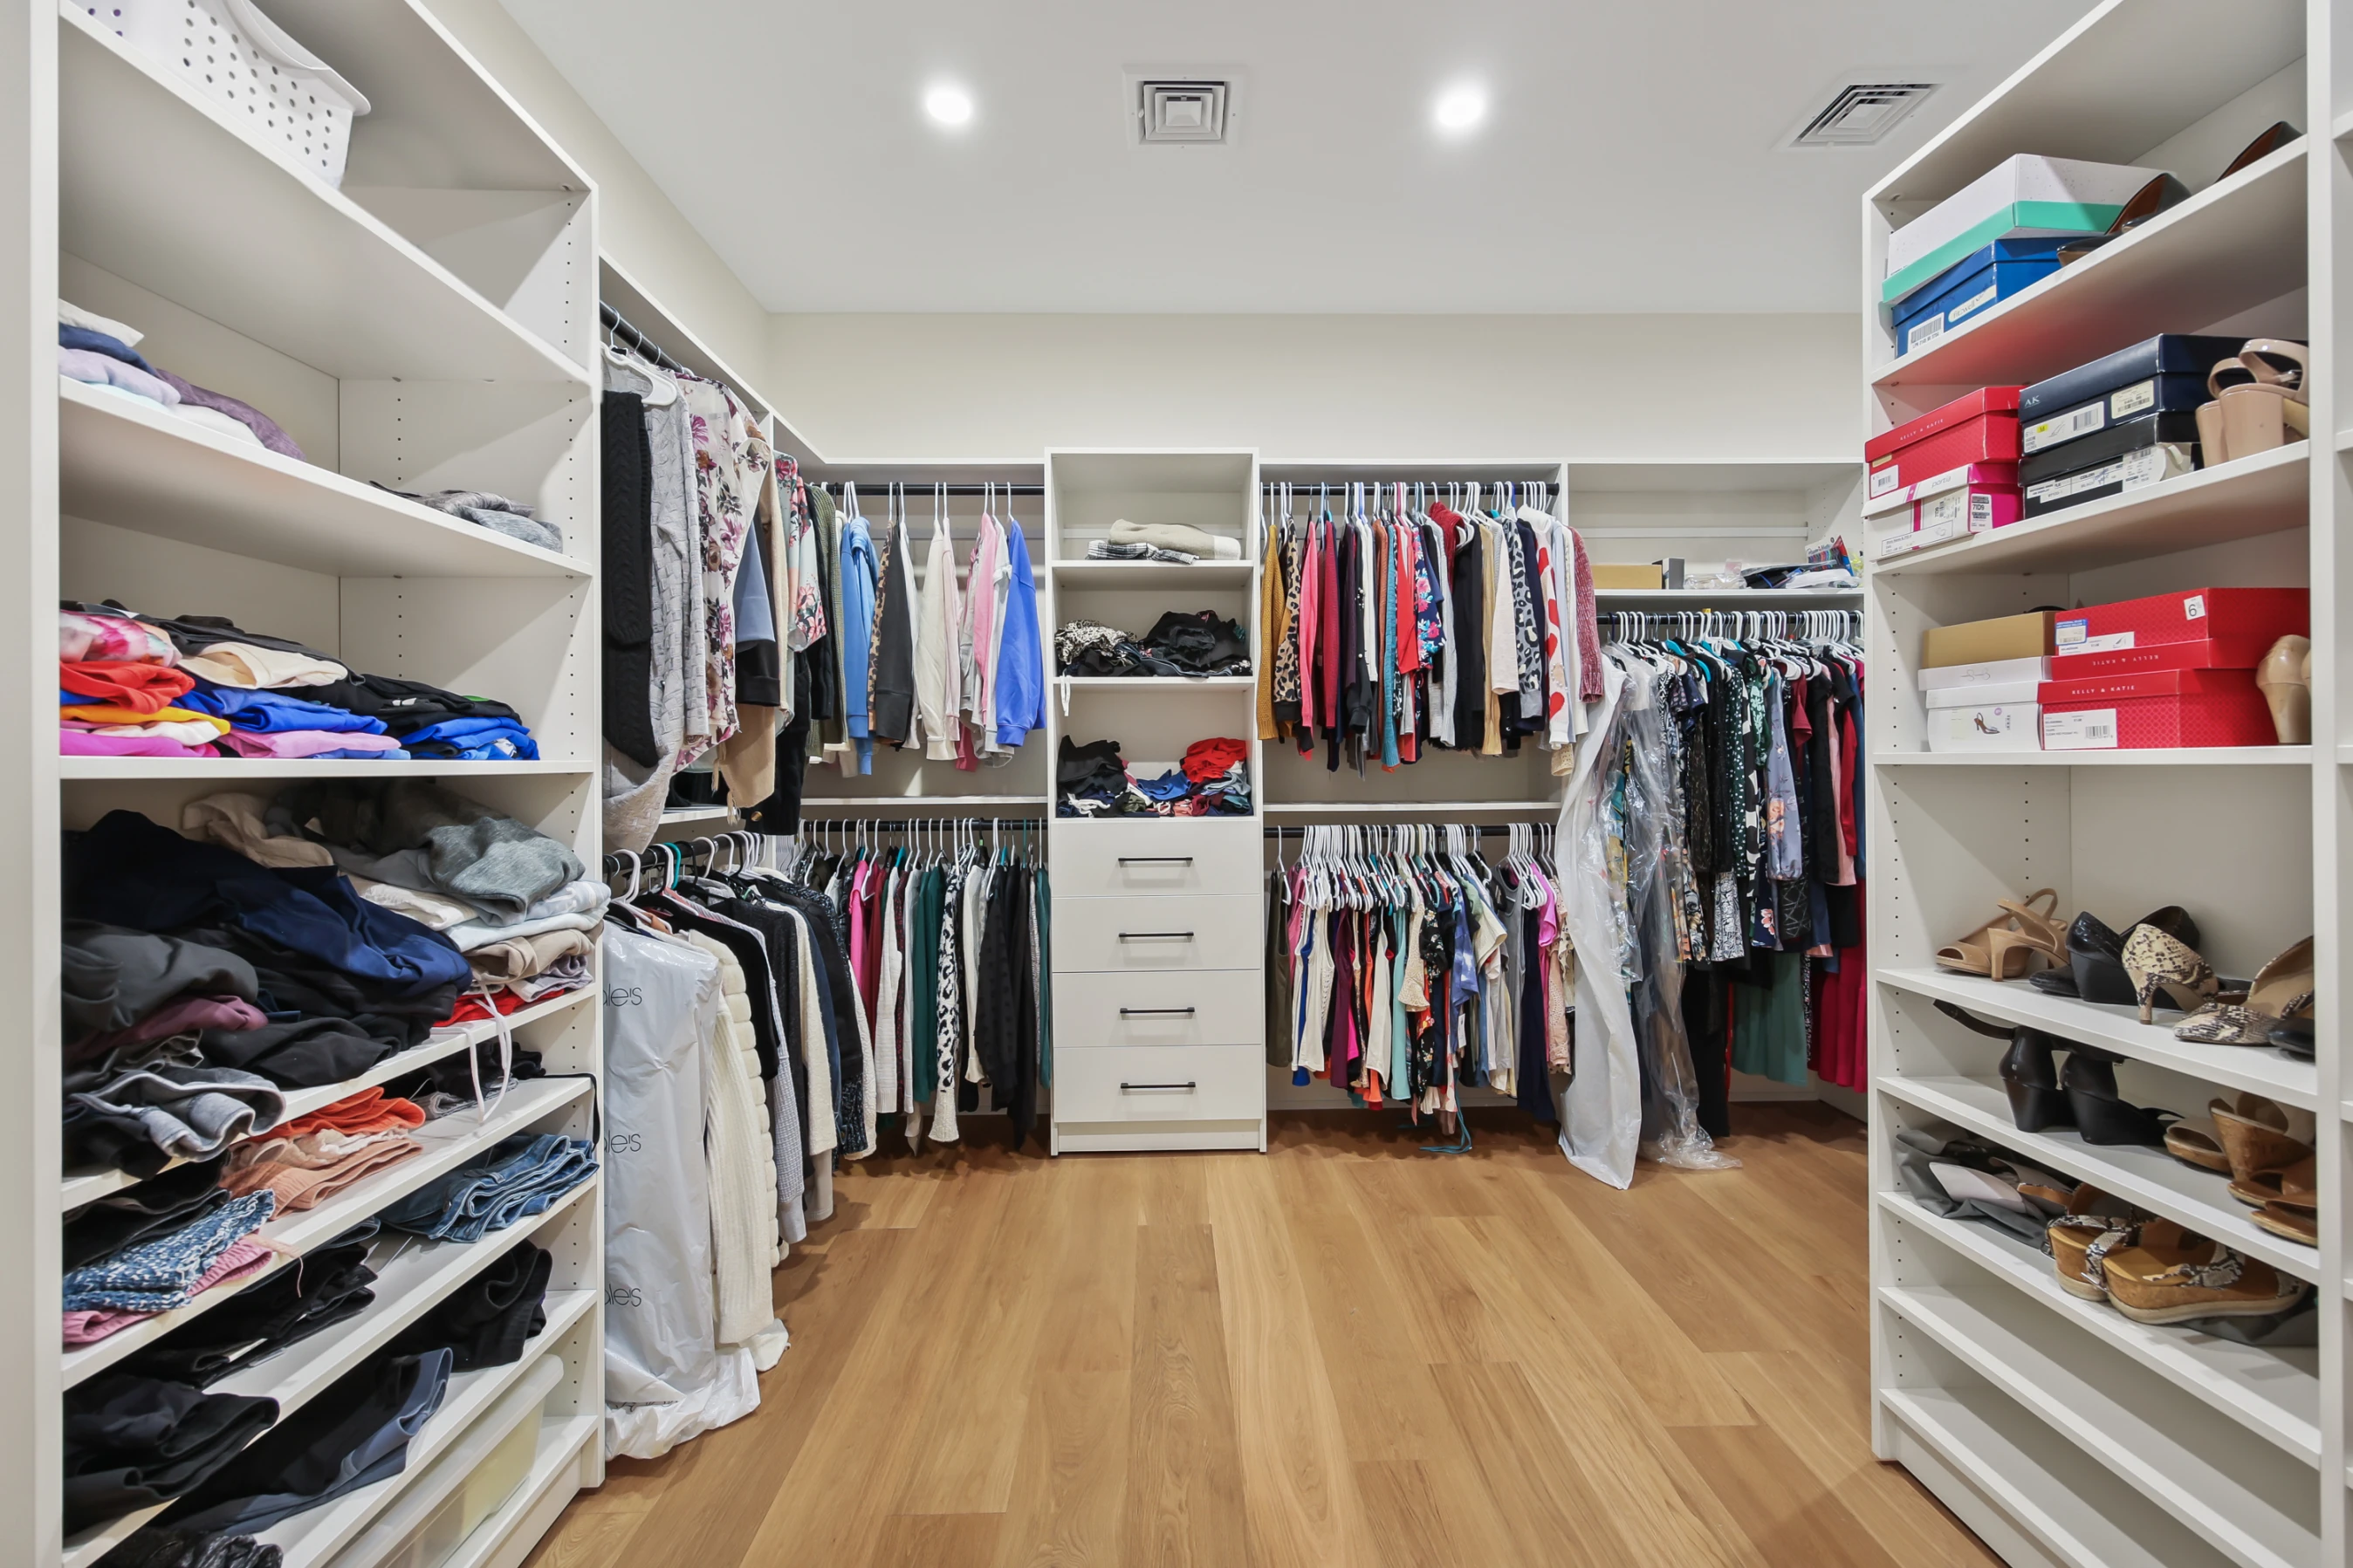
That extra room in your home — the one you’ve never quite known what to do with — might just be the secret to a more organized, luxurious lifestyle. Transforming a spare room into a dream closet is one of the most rewarding upgrades a homeowner can make. It provides practical storage, adds daily convenience, and enhances the value of your home with a touch of luxury and personalization.
Whether you’re tired of cramming clothes into crowded wardrobes or ready to finally treat yourself to a space that feels tailored to your routine, a custom closet build-out is an investment that pays off in both functionality and peace of mind.
Why Convert a Spare Room into a Closet?
Converting a spare room into a walk-in closet offers the kind of breathing room standard closets can’t. You gain complete control over the layout, flow, and storage systems. No more fighting for space in tight reach-ins or stacking bins in your bedroom — this is your chance to design a space that works around your wardrobe, not the other way around.
Beyond function, there’s the experience: a dedicated space to get ready, organize your belongings, and express your personal style. It’s a daily luxury that streamlines routines and helps reduce clutter throughout the rest of your home.
Planning the Layout: Start with Your Needs
A successful closet transformation starts with a wardrobe audit. Take stock of your clothing, shoes, accessories, and storage habits. How much hanging space do you need? Do you prefer open shelving or closed cabinetry? Do you have collections of handbags, jewelry, or hats that need specific storage?
Once you understand what you need to store, you can design dedicated zones for each item type. Long-hang space for dresses and coats, double-hang sections for shirts and pants, and built-in drawers for folded items create a foundation for organization.
Adding shelves for shoes, pull-out accessories drawers, and even velvet-lined jewelry inserts can help turn the space into more than just a closet — it becomes a dressing room tailored just for you.
Don’t Forget the Details
With more square footage to work with, you can incorporate luxuries often missing from standard closets. A closet island adds surface area and storage. A built-in vanity with lighting gives you a place to apply makeup or organize accessories. Full-length mirrors, statement lighting, and stylish finishes make the space feel intentional and high-end.
You can also add seating — whether it’s a tufted bench or an upholstered ottoman — to make the room feel more like a boutique and less like simple storage. Mirrors, whether built-in or freestanding, not only make the space more functional but also help bounce light around and give the room a polished look.
Maximize Every Inch
Just because you have more space doesn’t mean you should waste it. Use vertical storage to your advantage — floor-to-ceiling shelving, upper cabinets for seasonal storage, and even ladder systems for hard-to-reach items.
Corner cabinets, angled shelves, and hanging rods that extend the full width of the room help eliminate dead zones. And if you’re tight on floor space, consider wall-mounted accessories, over-the-door organizers, or slim drawer stacks that tuck into smaller areas.
Add a Personal Touch
Since this is your dedicated space, don’t hold back on design. Choose finishes and materials that match your style — from sleek high-gloss modern panels to cozy wood textures and classic white shaker profiles.
Accent walls, patterned wallpaper, and decorative hardware all add visual interest. You can even include framed photos, meaningful décor, or custom lighting to reflect your personal taste. At Bella Systems, we offer a wide range of finishes — including our exclusive Celadon and Slim Shaker profiles — to match your aesthetic perfectly.
Include Tech for Modern Living
Integrate modern conveniences into your custom closet with smart lighting, built-in USB charging stations, or even a Bluetooth sound system. Motion-activated lights inside drawers or cabinetry make finding items effortless, while app-controlled lighting scenes can enhance your morning or evening routine.
These additions turn your closet into more than just a functional space — they create a calming environment that sets the tone for your day.
A Closet That Grows with You
One of the best parts of converting a spare room into a closet is the flexibility. Your storage needs will likely change over time — seasonal wardrobe updates, lifestyle shifts, or even sharing the space with a partner.
Designing with adjustable shelving, modular drawers, and movable hanging rods ensures your space stays useful for years to come. It’s not just a one-time upgrade — it’s a dynamic room that evolves with you.
Bella Systems: Your Dream Closet Partner
At Bella Systems, we specialize in designing custom closets that elevate both style and functionality. Our team works closely with you to understand your storage needs, style preferences, and space requirements. From initial design to professional installation, we handle every detail.
We offer:
- Personalized consultations (in-home or virtual)
- 3D design renderings so you can visualize your dream space
- A wide selection of colors, finishes, and hardware
- Custom lighting and smart storage integrations
- White-glove installation and customer support
Whether your spare room is small, oddly shaped, or full of potential, we’ll transform it into a closet you’ll love walking into every single day.
Your Spare Room, Reimagined
You don’t need to move to gain a walk-in closet. With smart design and expert help, your underused guest room, home office, or bonus space can become the elegant, organized dressing room you’ve always wanted.
Let Bella Systems help you bring your vision to life — and turn that spare room into something truly spectacular.
Contact us today to schedule your consultation and start building your dream closet.


